Steel beam sizes UK: universal beams and columns explained
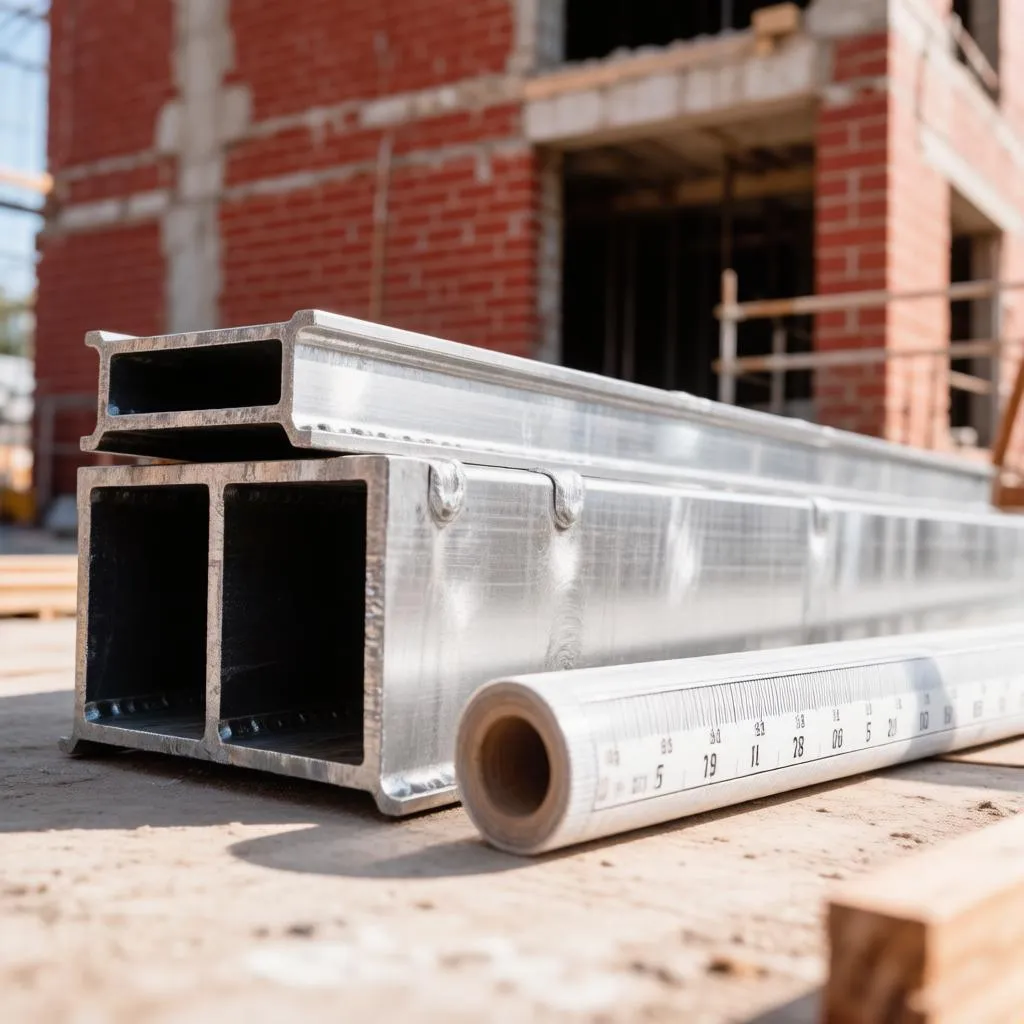
Anyone planning an extension, a loft conversion or a structural opening in a load-bearing wall will, sooner or later, come across a specification that reads something like 203 × 133 UB 30. To the untrained eye it is alphabet soup; to a builder or structural engineer, it is a complete description of a steel section with an exact weight, depth and strength profile. Understanding how these designations work, what sizes are commonly available in the UK, and why one section is chosen over another makes the whole process of specifying, ordering and installing steel far less mysterious. This guide walks through the naming system, the standard size ranges, and the practical considerations that shape the final choice.
How UK steel sections are named
British steel sections follow a naming convention that packs a surprising amount of information into a few characters. Once the pattern is clear, any designation can be decoded at a glance.
Take the example 203 × 133 UB 30. The first number, 203, is the overall depth of the section in millimetres — the vertical height of the beam as installed. The second number, 133, is the flange width. UB stands for universal beam, the standard I-shaped section used for spanning horizontally, and the final number, 30, is the mass per metre in kilograms. A 203 × 133 UB 30 therefore weighs 30 kg for every metre of its length.
Universal columns follow the same pattern but reverse the proportions. A 203 × 203 UC 46 is a square-ish section, 203 mm deep and 203 mm wide, weighing 46 kg per metre. Columns are deliberately proportioned so the depth and width are similar, which gives them strength in both directions — ideal for vertical members carrying loads down to foundations.
Parallel flange channels (PFC), angles and hollow sections use their own conventions, but the same principle applies throughout: dimensions in millimetres, followed by a mass per metre. The mass figure matters practically as well, because steel is usually priced and delivered by weight, and installation teams plan around the lifting weight of each section.
Common UB and UC sizes in the UK
The British section catalogue is organised around a set of standard serial sizes, with several mass variants available at each nominal depth. Familiarity with the common ranges helps when reading drawings or discussing options with a supplier.
The most frequently used universal beams in domestic and light commercial work fall between 127 mm and 305 mm in depth, while larger spans and heavier loads move into the 356 mm to 533 mm range. Universal columns cluster around 152 mm, 203 mm, 254 mm and 305 mm serial sizes. The listing below gives a realistic picture of what is typically stocked.
- 127 × 76 UB 13 — the lightest common beam, used for short openings, lintels over small spans and light floor loads.
- 152 × 89 UB 16 — a popular choice for internal load-bearing wall openings where depth is limited.
- 178 × 102 UB 19 — frequently specified in loft conversions and floor-beam applications with moderate spans.
- 203 × 102 UB 23 — one of the workhorse sections for domestic structural work, balancing depth and capacity.
- 203 × 133 UB 25 and 30 — heavier-duty domestic spans, common where floor loads or openings are substantial.
- 254 × 102 UB 25 and 28 — used where a slimmer profile is needed at longer spans, often for aesthetic reasons.
- 254 × 146 UB 31 and 37 — a step up in capacity for larger extensions and wide openings.
- 305 × 102 UB 25 and 28 — a deep but narrow section suited to spans where width is constrained.
- 305 × 165 UB 40 and 54 — heavy-duty domestic and light commercial use, covering substantial spans and loads.
- 203 × 203 UC 46 to 86 — the standard column family, with heavier masses supporting greater vertical loads.
Stock levels vary between suppliers, and less common mass variants may carry longer lead times or higher prices. Where two sections are structurally interchangeable, choosing the more widely stocked one usually saves both money and waiting time.
Matching size to span and load
The right section is not picked from a chart by eye — it is calculated. Beam depth is driven primarily by span, while flange width and mass are driven by load and deflection limits. The interplay between these factors is what the size table below illustrates for typical domestic scenarios.
| Nominal depth | Typical unsupported span | Common applications | Notes |
|---|---|---|---|
| 127–152 mm | Up to 2.5 m | Small openings, lintels | Minimal headroom loss; low capacity |
| 178–203 mm | 2.5–4 m | Floor beams, wall openings | The everyday range for house alterations |
| 254 mm | 4–6 m | Extensions, garage conversions | Slim depth options available at this size |
| 305 mm | 5–7 m | Large extensions, roof structures | Deep sections may restrict ceiling heights |
| 356–457 mm | 6–9 m | Long spans, commercial fit-outs | Usually requires purpose-designed support |
| 533 mm and above | 9 m and beyond | Heavy structural work | Specialist design and crane installation |
A useful rule of thumb links depth to span: beams commonly work out at roughly one twentieth to one twenty-fourth of the span in depth, though the exact figure depends on loading. A 4 m span therefore often suits a 178 mm or 203 mm deep section, while a 6 m span generally needs something in the 254 mm to 305 mm band. The rule is a starting point for conversations, never a substitute for calculation — a heavily loaded roof or a point load from a wall above can push the required section well beyond the guideline.
Deflection is the hidden constraint that often dictates size before strength does. Building standards limit how much a beam may sag under load, and a section that is strong enough can still fail the deflection check, pushing the specification to a deeper or heavier section than pure strength calculations would suggest.
What determines the final specification
Beyond span and load, several site-specific factors shift the choice between sections that look numerically similar. These are the questions a structural engineer works through before issuing a drawing.
- Available headroom. A 305 mm beam consumes 305 mm of floor-to-ceiling space; where ceilings are tight, a wider but shallower section, or even a fabricated plate girder, may be the answer.
- Loads from above. A beam carrying two storeys of masonry behaves very differently from one supporting only a floor, and the load path must be traced down to the foundations.
- Bearing conditions. The beam needs adequate bearing on pads or padstones at each end, and weak ground or existing foundations may need strengthening.
- Lateral restraint. Slender beams can twist under load unless the floor or roof they support provides restraint, which can force a heavier section.
- Fire protection requirements. Multi-storey or certain commercial applications demand fire-rated encasement, which adds bulk and may favour sections that accept protection easily.
- Corrosion and exposure. External or damp environments influence steel grade, coating and detailing decisions.
Any one of these factors can overturn the “obvious” choice from the span table, which is why structural calculations remain the professional core of the process even when the general principles are widely understood.
Approval, supply and installation in practice
In the UK, structural steelwork in domestic alterations almost always requires building regulations approval, supported by calculations from a qualified engineer. The workflow is straightforward once understood.
The process typically runs: structural survey and measurement, engineer’s calculations and drawings, building control notification, ordering from a steel stockholder, delivery and installation, then inspection before the steelwork is enclosed. Lead times for standard sections are usually measured in days to a couple of weeks, while non-standard sizes or fabrications take longer.
Installation itself is usually done by a builder experienced in structural steel, involving temporary propping of the structure, cutting away the existing wall, seating the beam on padstones or bearings, packing the gaps, and finally encasing or protecting the steel as the drawings specify. The weight figures in each designation matter directly here — a 305 × 165 UB 54 at a 6 m length weighs 324 kg, which dictates lifting arrangements and often a minimum of two to three people or mechanical assistance.
Reading a specification with confidence
The UK steel sizing system rewards a small amount of learning with a large amount of clarity. A designation like 203 × 133 UB 30 tells you the depth, the width and the weight in one line, and from there the practical picture follows: roughly how big the beam will look, how hard it will be to lift, and what kind of span it plausibly serves. Universal columns invert the proportions for vertical duty, span and load determine where in the catalogue the answer sits, and factors such as headroom, bearing and fire protection fine-tune the choice. The calculations themselves belong to a structural engineer, but a homeowner or builder who can read the designations and understand the logic behind them is equipped to take part in every conversation that matters — from the first site meeting to the moment the beam lands on its bearings.