Tekla Structures vs. Revit for steel detailing: fabrication-ready BIM models compared
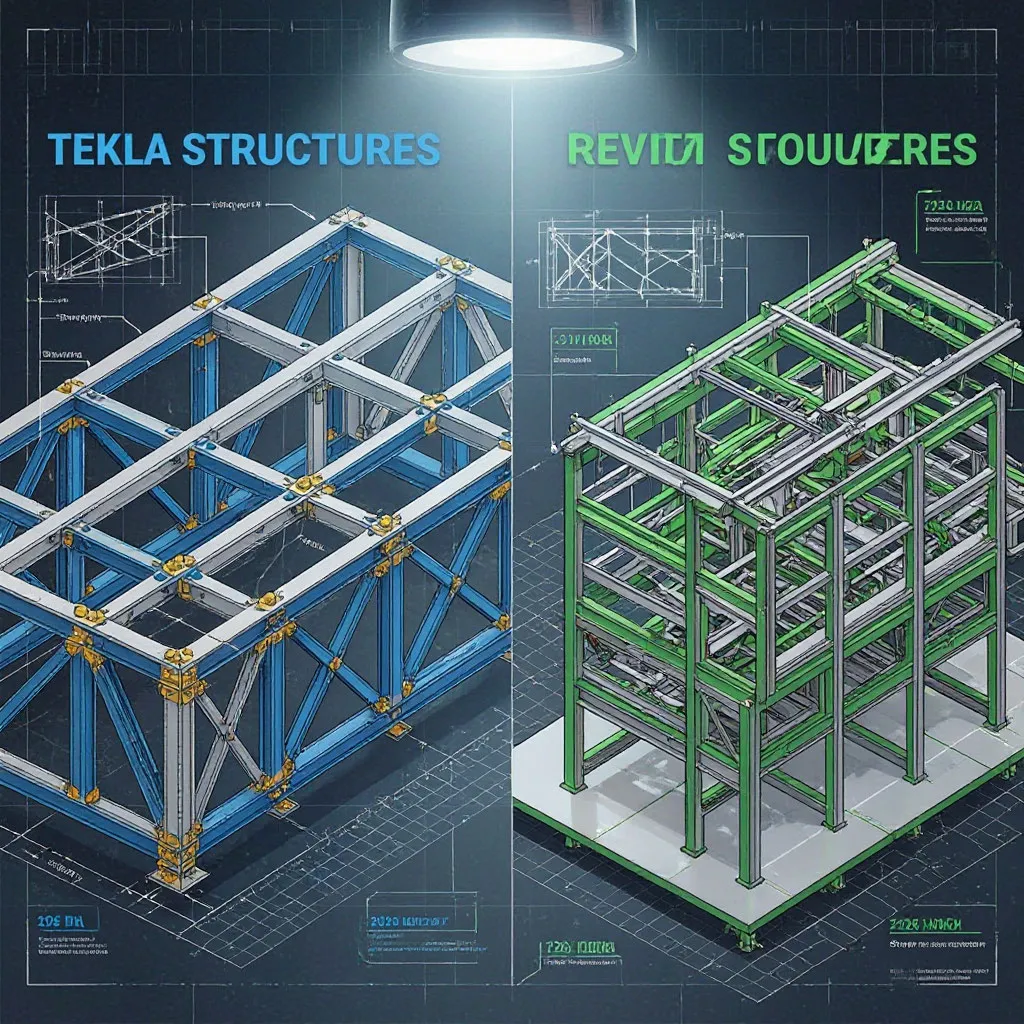
Walk into any structural engineering office and ask which BIM platform produces better fabrication-ready steel models, and you will get two answers delivered with religious conviction. Tekla loyalists will tell you that Revit is a building modeller pretending to handle steel, while Revit advocates will insist that Tekla is a specialist tool trapped in a narrow silo. The truth, as always, lives somewhere between — but the ground beneath that truth shifted considerably over the last two years.
Trimble released Tekla Structures 2026 in March with a rewritten connection engine that handles asymmetric loading conditions the previous versions struggled with. Autodesk fired back with Revit 2026, which introduced a native steel fabrication database that reduces reliance on the legacy Advance Steel interoperability pipeline. Both releases directly targeted the same pain point: the gap between a design-intent model and a model that a fabricator can actually send to a CNC machine without reworking every joint. That gap — measured in hours of manual editing per tonne of steel — is the metric that determines which tool wins this debate for your specific project pipeline.
What “fabrication-ready” actually means in 2026
Before comparing the two platforms, the definition of fabrication-ready needs to be precise. A model that looks correct in 3D is not fabrication-ready. A fabrication-ready steel model must carry specific data at the connection level: bolt diameter, grade and length; weld type, size and length; plate thickness and material grade; hole diameter and tolerance; surface treatment; and piece marks aligned with the fabricator’s numbering system. Every component must have weight, centre of gravity, and camber values. The model must export to formats that CNC machines and ERP systems consume directly — NC1 (DSTV), KISS, IFC4 with steel view definition, and MIS/ERP data exchange formats like XML or CSV.
Fabrication-ready also means the model is constructible. A connection that satisfies structural calculations but cannot be assembled on site because a bolt is inaccessible is not fabrication-ready. Both Tekla and Revit claim to produce constructible models, but the depth of constructibility checking — clash detection between bolts and plates, weld access verification, erection sequence simulation — differs significantly between the two.
Connection modelling: where the two philosophies diverge
Connections are the battlefield where this comparison is won or lost. Steel detailing is 80% connections — the beams and columns are the easy part. How each platform handles the design, documentation, and validation of those connections defines its suitability for fabrication-ready output.
Tekla Structures was built from the ground up as a steel detailing tool. Its connection library — now exceeding 300 system components — covers everything from simple shear end plates to complex moment connections with stiffeners, haunches, and apex brackets. Each connection is parametric: change the beam depth and the connection updates the bolt spacing, plate size, and weld lengths automatically. The 2026 release introduced a reworked component engine that handles non-standard geometries — skewed beams, rafters with tapered flanges, and tubular connections — without requiring manual intervention. Tekla’s connections also carry engineering data: you can push a connection to IDEA StatiCa for code-checking and pull the results back into the model, maintaining a single source of truth.
Revit approaches connections differently. Until 2026, Revit’s steel connections were essentially parametric families — customisable but not intelligent in the way Tekla’s system components are. The connection would not automatically adjust bolt patterns when a beam changed size, and engineering validation required exporting to third-party software like IDEA StatiCa or the Advance Steel link. Revit 2026 changed this with the introduction of the Steel Fabrication Database, which brings fabrication-grade connection definitions directly into Revit. The new database includes over 80 connection templates with parametric intelligence that adjusts to member size changes. It is a significant improvement, but the library depth still trails Tekla’s established catalogue — particularly for complex European and Asian connection types that Tekla has refined over two decades of regional development.
Drawing generation and shop drawing automation
The quality and automation of shop drawings is where fabrication-ready models prove their worth. A model that produces clean, accurate, fabrication-standard drawings with minimal manual editing saves more time than any 3D feature ever will.
Tekla Structures has long been the benchmark for drawing automation. The software generates GA drawings, assembly drawings, single-part drawings, and CNC files from the model with a level of automation that most Revit users can only dream of. Tekla’s drawing system understands steel fabrication conventions: it automatically dimensions welds, marks bolt groups with the correct annotation, generates part marks, creates material lists, and produces clear, readable drawings that fabricators accept without modification. The 2026 release added intelligent view creation — automatically selecting the most informative orientation for each assembly and avoiding hidden-line clutter that plagued earlier versions.
Revit’s drawing capabilities for steel have historically been its weakest link. Revit was designed for architectural and MEP documentation, and its steel detailing tools inherited the documentation system from that lineage. Shop drawings generated from Revit typically require significant manual editing: dimensions need repositioning, annotations need customising, and the default drawing templates do not match fabrication industry standards out of the box. The 2026 release improved this with steel-specific sheet templates and automated dimensioning for steel connections, but the output still requires more manual cleanup than Tekla’s equivalent. For fabricators who judge a model by the quality of its drawings, Tekla retains a commanding lead.
CNC output and ERP integration
A fabrication-ready model that cannot communicate with a fabricator’s machinery and management systems is just a pretty picture. The data export pipeline — from model to machine to management — is where the practical difference between Tekla and Revit becomes most visible on the shop floor.
The export formats and integration capabilities of each platform reveal where their engineering priorities lie.
| Capability | Tekla Structures 2026 | Revit 2026 (with steel fabrication db) |
|---|---|---|
| DSTV/NC1 output | Native, full support | Via Advance Steel export link |
| KISS file export | Native | Via third-party plugins |
| IFC4 steel view export | Full authoring with steel view definition | IFC4 export, limited steel view definition |
| MIS/ERP data exchange | Native XML/CSV export to standard ERP formats | Limited; requires custom API development |
| Tekla Manufacturing Connector | Native integration with FabSuite, SteelManager, StruMIS | No native equivalent |
| CNC machine integration | Direct support for all major machine brands | Via Advance Steel link, partial coverage |
| Model-based quantity takeoff | Native, weight-accurate to fabrication tolerance | Native, but less precise on connection weights |
The pattern is consistent: Tekla provides native, production-tested export pipelines that connect directly to fabrication shop systems. Revit relies on intermediaries — primarily the Advance Steel link — to achieve similar output, which adds a step and introduces a potential failure point in the data chain. For a fabricator running Peddinghaus or Voortman CNC lines with a FabSuite ERP, Tekla’s native integration means a model can go from designer to machine with zero manual data entry. Revit’s pipeline requires an intermediary step that, while functional, adds time and risk to every project.
Clash detection and constructibility validation
A fabrication-ready model must be constructible — not just structurally sound but physically buildable. This means bolts must be accessible for tightening, welds must have adequate clearance for the welder’s torch, and the erection sequence must be feasible without temporary supports that are not in the model.
Tekla Structures includes a constructibility checking module that runs automated validation against a configurable rule set. The 2026 release expanded this with Bolt Accessibility Checking — a feature that simulates the wrench and operator access around each bolt group and flags connections where physical access is impossible. It also includes Weld Access Checking, which verifies that the welder has sufficient clearance to deposit the specified weld. These checks run across the entire model in minutes and produce a report that can be shared with the erector.
Revit’s clash detection is handled through Navisworks, which is powerful for inter-discipline coordination — steel vs. MEP vs. concrete — but lacks the granular steel-specific constructibility checks that Tekla provides. Revit 2026 introduced a Bolt Access preview tool that shows a basic accessibility indicator for individual connections, but it does not perform model-wide automated validation. For projects where constructibility checking is a contractual requirement — increasingly common on complex steel-framed buildings — Tekla’s native tools provide a level of assurance that Revit cannot match without third-party plugins.
Interoperability and collaborative workflows
No BIM tool operates in isolation. A steel detailer’s model must exchange data with the structural engineer’s analysis model, the architect’s design model, the MEP coordinator’s services model, and the contractor’s 4D construction simulation. The quality and reliability of these exchanges determine how smoothly a project flows — and how much rework occurs when data is lost in translation.
Tekla Structures is IFC-native. It reads and writes IFC4 with full authoring capability, meaning it can both export and import models with steel view definition. It also links directly to analysis software — ETABS, SAP2000, STAAD.Pro, RAM Structural System, Robot Structural Analysis — through dedicated links that preserve member forces and design data. The 2026 release added a live link to ETABS that synchronises changes in both directions without file import/export cycles.
Revit is part of the Autodesk ecosystem, which gives it unmatched integration with other Autodesk tools: Navisworks for clash detection, BIM 360/ACC for cloud collaboration, Forma for conceptual design, and Robot Structural Analysis for structural calculations. For projects that are entirely Autodesk-based, the data flow is seamless. The challenge arises when the project involves non-Autodesk tools — ETABS, SAP2000, Tekla, or third-party MEP software — where IFC exchange becomes necessary and Revit’s IFC export, while improved, still drops data that Tekla preserves.
Both platforms support cloud-based model sharing. Tekla Model Sharing allows distributed teams to work on the same model simultaneously with delta-sync technology that only transfers changes, not the full model. Revit Cloud Worksharing through Autodesk Docs provides similar functionality for Revit models. Both work well, but Tekla’s delta-sync is notably more efficient for large steel models — a 500-tonne steel model can sync in minutes on Tekla Model Sharing versus a noticeably longer upload on Revit Cloud Worksharing.
Pricing, licensing and total cost of ownership
The cost of a BIM platform extends far beyond the licence fee. Training, support, hardware requirements, and the productivity of the user all factor into the total cost of ownership. For a steel detailing firm deciding between Tekla and Revit, the pricing structure and what it includes can tip the balance.
Understanding the cost structure of each platform requires looking beyond the headline licence price:
- Tekla Structures (Steel configuration): approximately £6,500–£7,500 per seat per year (annual subscription), including Tekla Model Sharing, maintenance, and standard support. A dedicated steel detailing licence includes all steel-specific tools, drawing production, and CNC export without additional modules.
- Revit (single discipline): approximately £2,800–£3,200 per seat per year through the Architecture, Engineering & Construction Collection, which also includes Navisworks, Advance Steel, and Autodesk Docs. However, the steel fabrication database introduced in 2026 requires an additional subscription, and full fabrication output through Advance Steel may require a separate licence if the Advance Steel link is used independently.
- Training costs: Tekla training for a new user to reach fabrication-competent level typically takes 5–10 days and costs £1,500–£2,500. Revit training for steel detailing is shorter (3–5 days, £800–£1,500) but users often need additional Advance Steel training to achieve fabrication-grade output.
- Hardware requirements: Tekla is more demanding on hardware, particularly for large models — 32GB RAM minimum for production work, with 64GB recommended for models over 1,000 tonnes. Revit is lighter on RAM (16GB minimum) but benefits from a powerful GPU for 3D navigation of complex steel models.
- Productivity ramp-up: experienced Tekla users report 30–50% faster drawing production than Revit for equivalent steel projects, but the learning curve to reach that productivity is steeper — typically 3–6 months of active use before a Tekla operator matches the output of an equivalent Revit user.
The cost equation depends on firm size and project type. For a small firm producing 200–500 tonnes of steel per year, Revit’s lower entry cost and Autodesk ecosystem integration may be sufficient. For a mid-size to large fabricator producing 2,000+ tonnes annually, Tekla’s higher licence cost is recovered within the first year through faster drawing production, fewer fabrication errors, and native CNC integration that eliminates manual data transfer.
Which tool should you choose in 2026
The decision between Tekla Structures and Revit for steel detailing is not abstract — it depends on the specific workflow, project types, and organisational context of each firm. Rather than a universal verdict, the practical answer lies in matching platform strengths to operational needs.
The following criteria provide a decision framework based on real-world project demands:
- Choose Tekla Structures if: you produce shop drawings and CNC files for a fabricator, your projects involve complex or non-standard connections, you need model-wide constructibility checking, your workflow involves non-Autodesk analysis software, or you export directly to fabrication ERP systems. Tekla remains the undisputed leader for pure steel detailing depth and fabrication output quality.
- Choose Revit if: your firm works across multiple disciplines (architecture, structure, MEP) and values a single-platform workflow, your projects are dominated by standard connections, your clients or project partners mandate Autodesk deliverables, or your team already has deep Revit expertise and the cost of retraining on Tekla is prohibitive. Revit 2026’s steel fabrication improvements have narrowed the gap significantly for standard commercial steelwork.
- Consider a hybrid approach if: your firm handles both design and detailing. Some firms use Revit for the structural design model — where its integration with analysis tools and architectural models is valuable — and export to Tekla for fabrication detailing, where Tekla’s connection library and drawing automation are unmatched. This approach requires robust IFC exchange and disciplined model management but leverages the strengths of both platforms.
The gap between these two tools has narrowed in 2026 more than in any previous year. Revit is no longer a questionable choice for steel detailing — it is a viable option for standard projects with reasonable connection complexity. But Tekla Structures remains the only tool that can take a model from concept to CNC machine to ERP system to shop drawing with the depth, automation, and reliability that a fabrication shop demands. For firms where the quality of fabrication output is the primary measure of a BIM tool’s value, Tekla Structures in 2026 is still the platform that delivers.