Steel vs. concrete frame: a whole-life cost comparison for UK commercial buildings
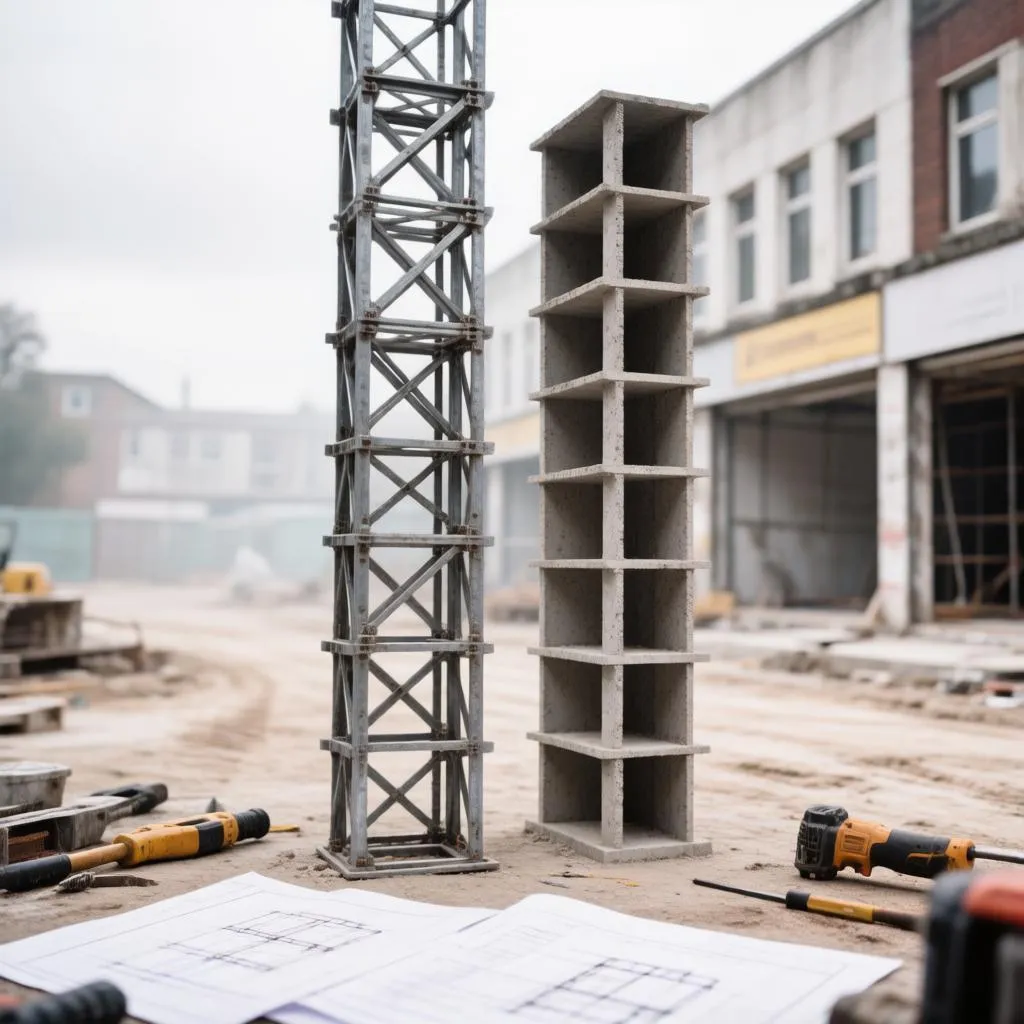
Ask a quantity surveyor why a building ended up as steel or concrete and you will rarely get an answer about material properties. You will get an answer about a programme: the tender came in tight, the site was constrained, the crane count was fixed, or the client wanted to trade floors fast. Frame choice in UK commercial construction is rarely a pure engineering decision — it is an economic one stretched across a building’s entire life, from the day the first pile is driven to the day the steel is craned out during demolition. And that is exactly why the framing material debate keeps resurfacing: the cheapest frame at practical completion is frequently not the cheapest frame over sixty years.
Whole-life cost — capital, operating, maintenance, adaptation and end-of-life, discounted over the asset’s life — reframes the steel-versus-concrete question in ways that surprise developers who have built the same building twenty times. Steel frames are faster to erect, heavier on carbon intensity per tonne but lighter on embodied volume, easier to adapt, and more exposed to the carbon border adjustments reshaping material economics. Concrete frames are slower, cheaper per square metre in many multi-storey applications, quieter in construction, thermally useful, and stubbornly difficult to modify once cast. This piece works through the comparison as the decisions are actually made: capital cost, programme, carbon, maintenance and adaptability, and what it all means for a mid-rise commercial building in Britain today.
The capital cost picture: closer than the habit suggests
Perceived wisdom says concrete is cheaper; the tender analysis is more nuanced. Capital cost depends on the depth of the frame, the grid, the floor loading, and how much of the building services and fit-out the frame has to integrate. Typical UK commercial ranges for a mid-rise office block:
| Cost element | Steel frame | Concrete frame | Notes |
|---|---|---|---|
| Frame cost (£/m² GIA) | £95–£135 | £80–£120 | Concrete often wins on regular grids and generous floor-to-floor |
| Frame depth per floor | ~350–450 mm | ~250–300 mm | Thinner slabs reduce building height, façade and cladding area |
| Programme (frame erection) | Fast; ~4 days/floor achievable | Slower; floor cycle typically 7–10 days | Steel’s programme advantage compounds across the build |
| Foundations | Lighter load, smaller foundations | Heavier, often larger pads or piles | Concrete’s self-weight drives foundation cost up |
| Enabling and cranage | Crane-dependent; hire costs | Self-climbing systems; pump-hire heavy | Different cost profiles, not simply more or less |
The table’s most consequential line is the frame-depth one. A thinner floor build-up saves 150 mm or so per storey, and across fifteen storeys that is floor area, façade area and pile depth that never get built. On tall buildings the steel option’s slimmer structure frequently recovers its own premium — and on tight urban sites, where foundation volume is constrained by neighbouring assets, steel’s lighter weight can be decisive rather than merely helpful.
Programme: the cost nobody line-items but everybody pays
Time is money in commercial development, and frame programme is where steel’s economic case is strongest. The mechanics:
- Steel erection runs ahead of the trades. A steel frame can be topped out in weeks on a mid-rise office; the trades follow immediately, working on completed floors while upper levels are still going up. On a 15-storey building, the programme difference against a cast-insitu concrete cycle can be three to five months — and three months of rental income on a commercial building is a number that dwarfs most frame savings.
- Concrete’s floor cycle is its tax. Traditional insitu concrete moves at a floor every 7 to 10 days; the fastest operations with self-climbing systems compress that, but the curing time is physics, not management. Precast elements change the picture — precast concrete frames can approach steel speeds on the right building — but the UK market for precast commercial frames is thinner than its continental equivalent.
- Weather exposure differs. Steel erects in almost anything; concrete pours are weather-limited, and winter concreting on exposed sites adds retarders, thermal control and delay risk.
- Early trade access changes everything downstream. Steel’s open, dry structure lets services, and in many cases fit-out, start before the frame is complete — compressing the follow-on trades rather than waiting for the structural cycle.
For a developer with a let or pre-let tenant, the programme premium on steel is often recovered before the first rent cheque arrives. For a speculative build with no defined exit, the calculation is softer — but still real.
Embodied carbon: the comparison that has changed most
If the cost debate has been running for decades, the carbon debate is the one that has genuinely moved. Neither material is simple here, and the picture has shifted faster than either lobby would admit:
- Steel’s carbon story is improving but exposed. UK-made steel is among the lowest-carbon in the world thanks to electric arc furnaces running on scrap — but steel construction also imports significant volumes from blast-furnace producers, and the arrival of the UK carbon border adjustment mechanism from 2027 will price that difference. Steel is also more readily recyclable at end-of-life, which credits its whole-life carbon account.
- Concrete’s carbon story is worse than its reputation, and improving slowly. Cement production is among the industrial economy’s largest emitters; even with GGBS and fly-ash substitution — standard on UK commercial projects — concrete frames carry a heavy embodied-carbon penalty per square metre that improves only with cement replacement, thinner sections and careful mix design.
- The comparison depends on the design. A well-designed concrete frame with high cement replacement can outperform a poorly optimized steel frame; a hybrid steel frame with cross-laminated timber floors can outperform both. The material choice matters less than the design discipline applied to it.
The professional consensus moving through the industry is that carbon is no longer a tiebreaker: it is now a first-order cost driver, particularly where whole-life carbon assessments are required for planning, or where EPC and energy-performance obligations intersect with embodied carbon in the tenant’s own reporting.
Maintenance, durability and the sixty-year view
Whole-life costing is where concrete frames traditionally fight back, and the fight is real — but narrower than habit suggests. The maintenance picture:
- Concrete is durable but not maintenance-free. Well-detailed concrete lasts; poorly detailed concrete spalls, corrodes reinforcement and generates the classic carbonation-driven repairs that dominate post-war building stock maintenance budgets. Good cover, good drainage and quality control at construction are the difference between a concrete frame that lasts a century and one that needs intervention at 25 years.
- Steel needs corrosion protection, and it needs monitoring. Fire protection and corrosion protection are costs concrete frames simply do not carry; intumescent coatings, inspection regimes and the occasional re-coating are real whole-life costs. In dry internal environments steel performs well; in wet or corrosive environments — car parks, coastal sites — the picture deteriorates without diligent protection.
- Adaptability is steel’s long-run advantage. A steel frame tolerates new openings, load changes, plant additions and future refurbishment with welded and bolted interventions; a concrete frame resists modification structurally, and post-tensioned slabs resist it violently. For commercial buildings that change use every fifteen to twenty years, this is not a footnote: it is the whole argument.
- End-of-life value differs sharply. Steel dismantles, demounts and re-enters the scrap loop with real value recovery; demolition of a concrete frame is an expensive, noisy, carbon-intensive exercise with limited material recovery beyond crushed aggregate.
The discounting of these cash flows over a sixty-year asset life typically narrows the whole-life gap to a few percentage points either way — which is exactly why the decision usually comes down to the site, the grid, the programme pressure and the client’s exit strategy rather than the material itself.
Adaptability, tenancy and the exit strategy
The commercial context in which a building will be held changes the comparison more than any material property. The decision drivers:
- For pre-let institutional investors: programme certainty and the ability to deliver on time dominate; steel’s speed supports a tighter delivery window, and its adaptability supports the flexibility a future tenant will demand.
- For speculative mid-rise stock: the frame is a commodity; the cheapest compliant frame wins, and on regular grids that is frequently concrete — particularly where cost plans are benchmarked against past projects.
- For assets intended for conversion: offices-turned-residential, hotels and build-to-rent conversions all reward steel frames, which tolerate the new openings, cores and layout changes that conversion demands.
- For heavy industrial and logistics: concrete’s durability and mass dominate; the frame debate largely disappears, and the cost driver shifts to the slab and the enabling works.
There is no universal winner because there is no universal brief. The whole-life analysis is only as good as the assumptions about what the building will actually be asked to do — and those assumptions are the hardest part of the calculation, not the material prices.
How the choice actually gets made
In practice, the frame decision is made in a compressed window — the concept-to-stage-two period — on partial information. A disciplined approach runs the comparison as follows:
- Run both options to the same level of development. The classic costing error is comparing a fully engineered steel scheme against a rule-of-thumb concrete option; both need real design development before the numbers mean anything.
- Price the programme explicitly. Convert the frame programme difference into weeks of financing cost and, where relevant, weeks of rental income — the line most often left out of the comparison and the one that most often flips it.
- Model the carbon with the same rigour as the cost. Whole-life carbon assessments are now a planning requirement on larger London schemes and a corporate reporting expectation elsewhere; a frame decision that ignores carbon is a decision that ignores a liability.
- Test adaptability against the exit strategy. Ask what the building will likely become in twenty years, and choose the frame that tolerates that future cheapest.
Frames get chosen badly not because the numbers are unknowable but because the comparison is rarely run properly — and the material that loses in a badly run comparison is usually the one whose advantages happen not to fit the developer’s template.
Conclusion
Steel versus concrete is a comparison that resolves only with the brief in hand. Steel wins on programme, adaptability, end-of-life recovery and, on tall or constrained sites, on the recovered floor area of a slimmer frame. Concrete wins on capital cost in many mid-rise applications, on thermal mass, on durability in the right details and on the acoustic and mass benefits of heavy construction. Both carry whole-life costs the other does not: steel pays for fire and corrosion protection and imports a carbon exposure the UK ETS and carbon border adjustments are beginning to price; concrete pays in embodied carbon, in slower programmes and in the structural inflexibility that future refurbishment will tax.
The healthiest position for a client is neither loyalty nor habit but a properly run comparison — both frames engineered to the same stage, programme converted into money, carbon modelled alongside cost, and the building’s realistic future life treated as part of the equation. On that basis, the two materials are close enough that the right answer is a design outcome, not a material outcome — and the frame that looks cheapest on day one is often simply the one whose costs arrive on a different invoice, twenty years later.