Engineering district heating networks: challenges in UK utility infrastructure upgrades
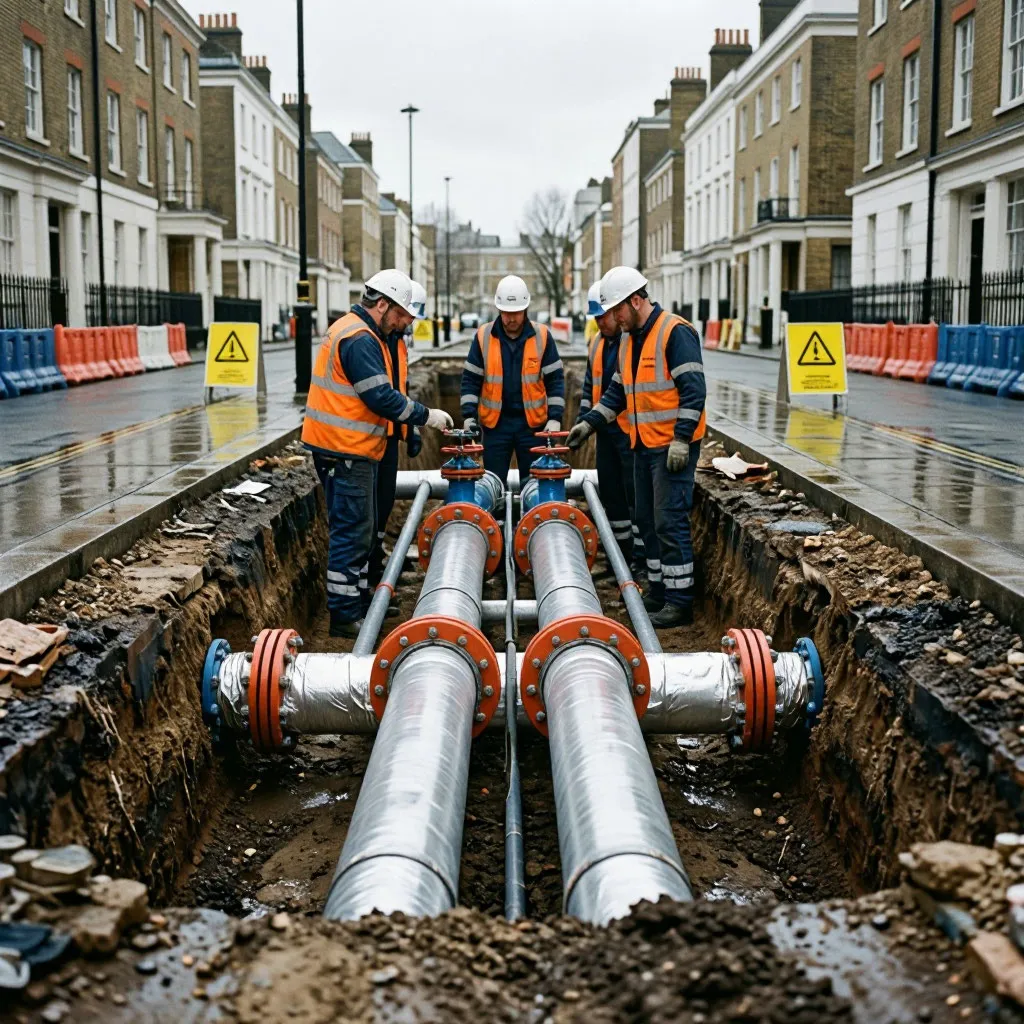
The decarbonisation of British homes has reached a critical bottleneck. While switching to individual air-source heat pumps works well for suburban properties with ample garden space, dense urban centers require a shared, centralized approach to thermal energy. Moving hot water from central low-carbon sources directly into thousands of inner-city flats requires a massive transformation of the streets beneath our feet. This ambitious shift is turning quiet city roads into complex civil engineering projects, as workers dig deep to lay the foundation for a cleaner, shared heating future.
The regulatory framework driving low-carbon utility infrastructure
To accelerate the transition away from fossil-fuel boilers, the government is introducing radical planning reforms designed to mandate communal heating systems in high-density areas. The core mechanism of this strategy is the implementation of heat network zoning UK regulations, which empower local authorities to designate specific urban areas where central heating grids are the default choice for all buildings. This structured zoning approach ensures that massive public and private investments in low-carbon utility infrastructure are directed to areas where they will deliver the greatest environmental and financial returns.
To identify where these communal systems will deliver the greatest environmental and financial returns, local authorities are deploying advanced mapping systems. These planning tools evaluate dense urban pockets to ensure that the massive capital expenditure of digging up streets is fully justified. The primary criteria used to declare a specific municipal sector as a designated zone include:
- heat demand density: areas with closely packed commercial and residential buildings that require constant thermal baseloads;
- proximity to waste heat sources: municipal locations situated near data centers, industrial plants, or underground transport tunnels;
- building stock suitability: neighborhoods dominated by multi-family apartment blocks that are difficult to retrofit with individual heat pumps;
- local grid capacity: sectors where the electrical grid cannot support a massive influx of individual electrical heating units.
Evaluating these factors allows municipal planners to de-risk the initial construction phase by ensuring a guaranteed customer base from day one. This strategic planning forms the foundation of modern urban energy design, paving the way for heavy machinery to begin the physical work in the streets. Once the zones are declared, engineers must confront the physical realities of the underground environment.
Engineering challenges in crowded subterranean spaces
The primary obstacle to expanding thermal networks is not the technology of the boilers or heat pumps themselves, but the physical difficulty of burying the pipes. Unlike flexible electrical cables or narrow gas lines, thermal conduits consist of two massive, rigid steel pipes wrapped in thick polyurethane insulation and protected by a hard plastic outer casing. Fitting these wide, unyielding structures into streets that have been dug up and patched over for more than a century presents a monumental puzzle for utility designers.
When contractors break ground in major cities like London, Manchester, or Glasgow, they rarely find empty soil. Instead, they must navigate a chaotic web of legacy infrastructure, from century-old cast-iron gas mains to delicate modern fiber-optic communication bundles. To show how these spatial conflicts affect design decisions, the following breakdown contrasts the spatial demands of traditional utilities with those of modern thermal networks:
| Utility network type | Typical trench width | Spatial flexibility | Primary engineering hazard |
|---|---|---|---|
| Gas and water | Narrow to medium | High: can bend around obstacles | Legacy joint leaks |
| Telecoms and fiber | Minimal | Very high: flexible conduits | Accidental cable strikes |
| Electricity cables | Minimal | High: can be routed easily | High-voltage proximity |
| Thermal district pipes | Extremely wide | Low: rigid pre-insulated steel | Thermal expansion stress |
This comparison highlights why inserting massive twin pipes for hot water supply and return is significantly more disruptive than laying standard electrical or telecommunication lines. The lack of physical flexibility in large-diameter steel pipes forces designers to carefully map every inch of the subterranean corridor before finalizing the route. This spatial rigidity makes underground pipe installation engineering one of the most demanding disciplines in the modern construction sector.
Overcoming thermal loss and ensuring network longevity
Once the pipes are successfully positioned in the ground, engineers must address the continuous challenge of thermal efficiency. Moving hot water over several kilometers inevitably results in heat loss, which directly reduces the financial and environmental efficiency of the entire network. To combat this, modern systems utilize advanced pre-insulated piping technologies that feature built-in copper surveillance wires embedded directly into the insulation layer to detect moisture ingress instantly.
Successfully executing a district heating network installation project requires a highly coordinated sequence of civil and mechanical engineering tasks. Because any delay on public roads incurs heavy municipal fines and causes massive traffic disruption, contractors must follow a strict, optimized timeline on-site. The standard construction sequence for laying modern thermal conduits includes:
- Utility mapping and trial pitting: excavating small test trenches to verify the exact location of existing underground services;
- trench excavation and shoring: digging the main pathway and installing structural steel supports to prevent trench wall collapse;
- Pipe alignment and joint welding: positioning the heavy steel carrier pipes and performing structural welding to ensure leak-free connections;
- Non-destructive testing and joint insulation: inspecting the welds via ultrasound before wrapping the joints in protective, pre-insulated sleeves;
- Backfilling and surface reinstatement: filling the trench with specialized sand and compacting the road surface to match local highway standards.
Completing these steps with high precision ensures that the buried network will operate reliably for at least fifty years without requiring disruptive maintenance. By minimizing the time spent on active excavation, engineering firms can significantly reduce the social and economic impact on the surrounding urban community.
The future of urban thermal networks
As the United Kingdom accelerates its shift away from fossil fuels, the installation of centralized thermal grids will become as common as laying electrical cables or water mains. While the initial challenges of navigating crowded underground spaces and controlling thermal loss are significant, the long-term benefits of shared heating are undeniable. Through careful planning, innovative engineering, and robust public support, the country is successfully rebuilding its utility infrastructure to support a cleaner, more sustainable future for generations to come.